Hire a Remote CAD Drafter
Pre-vetted 2D and 3D drafters who turn sketches, markups and models into clean drawing sets for US architects, engineers and contractors, without adding local payroll.
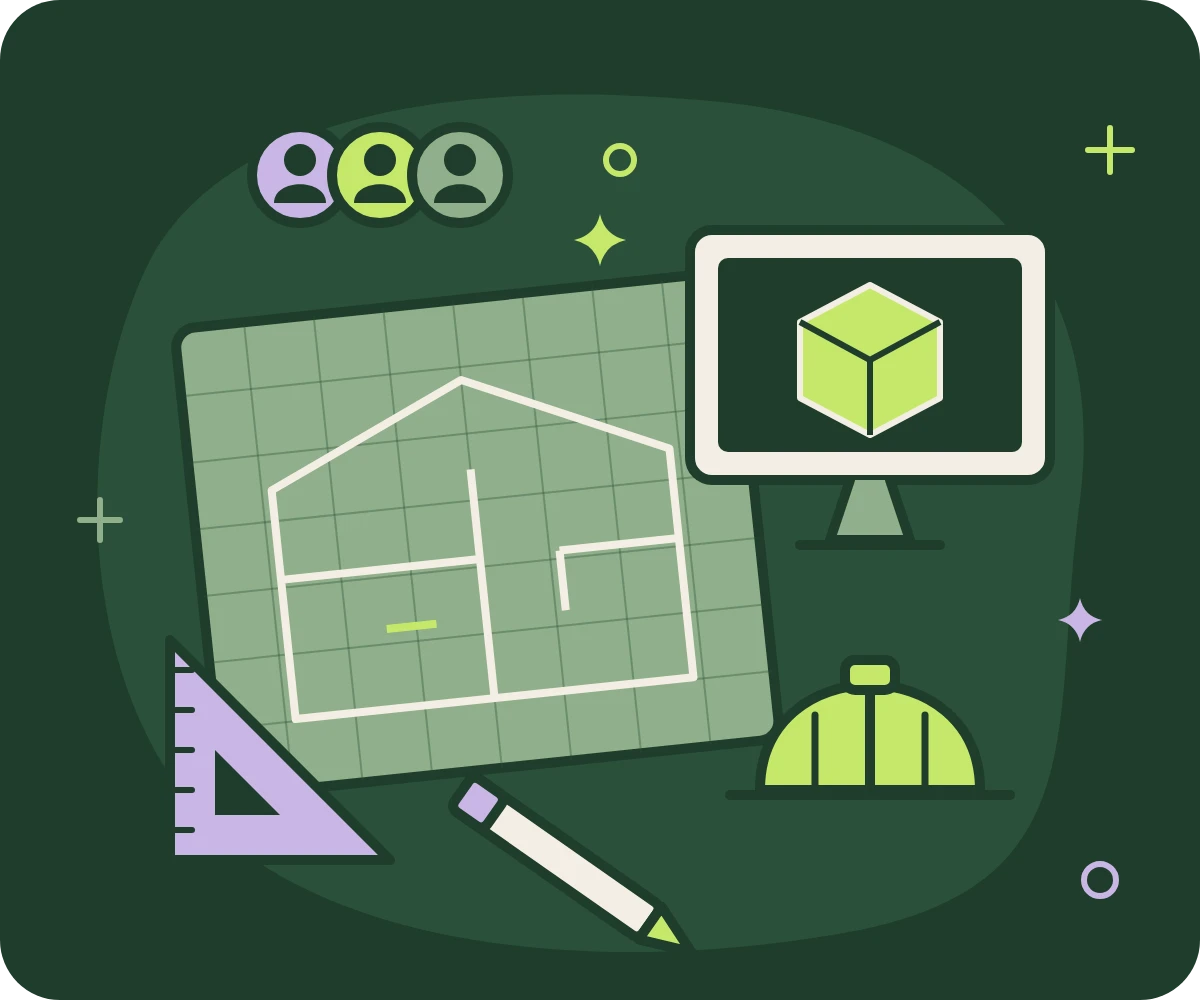
What a remote CAD drafter does for you
2D Drafting
Floor plans, elevations, sections and details drawn to your standards.
3D Modeling
Models that help your clients and project teams see the design.
Construction Documents
Complete drawing sets prepared for permitting and bidding.
Shop Drawings
Detailed fabrication and installation drawings for trades and suppliers.
Redlines & Markups
Quick revisions from markups, RFIs and field changes.
As-Built Drawings
Updated drawings that record what was actually built.
Drafters for every discipline
Architectural, structural, MEP, civil and interior design drafting, plus other disciplines on request.
Works in your tools
Tell us your software (AutoCAD, Revit, SketchUp or others) and your CAD standards, and we'll shortlist drafters who already use them. They follow your layers, title blocks and templates.
Remote vs. local CAD drafter
| Compare | Remote CAD drafter (Sage Staffing) | Local hire |
|---|---|---|
| Time to candidates | First shortlist in 3 days | Weeks or months of recruiting |
| Cost | Up to 60% less than hiring locally | Full salary, benefits and overhead |
| Flexibility | Full-time, part-time or hourly | Fixed payroll |
| If it's not the right fit | Replacement within 5 business days at no extra cost | Restart hiring from scratch |
| Commitment | Cancel with 30 days' notice, no cancellation fees | Employment obligations |
HOW IT WORKS
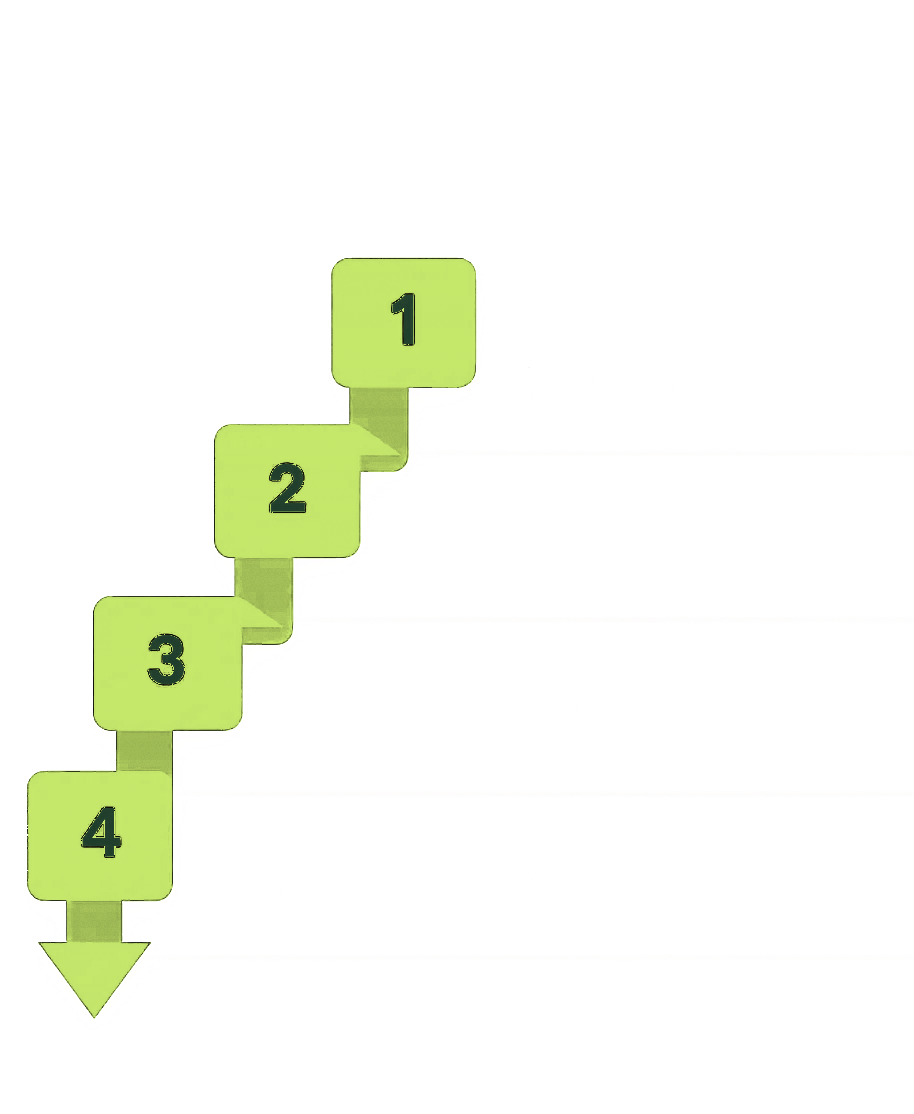 Tell Us Your NeedsMeet Pre-Vetted CandidatesInterview and ChooseWe Handle the Rest
Why Sage Staffing
Rigorous vetting
Rigorous vetting
Dedicated account management
Dedicated account management
Replacement guarantee
Replacement guarantee
No lock-in
No lock-in

Integrating their CAD and engineering specialists into our workflow was seamless. The quality of work matches US standards, allowing us to bid on and win more projects with a leaner budget. We've cut design costs significantly without sacrificing a single detail.
TESTIMONIALS
What Our Clients Say
Real Stories from Businesses Scaling Globally
Frequently asked questions
They produce 2D drawings, 3D models, construction documents and shop drawings from your sketches, markups and models, working remotely as part of your team.
Yes. Your drafter works with your layers, title blocks, templates and file naming.
AutoCAD, Revit and SketchUp are the most common. Tell us your tools, and we’ll shortlist candidates who already use them.
Your first shortlist arrives in 3 days.
We’ll replace them within 5 business days at no extra cost.
No. Cancel with 30 days’ notice. There are no cancellation fees.
We match drafters to your required working hours, including overlap with your US business day.
Also hiring? See our remote construction estimators, construction project accountants and interior design assistants.
